Open-concept living
Tranquil Oasis
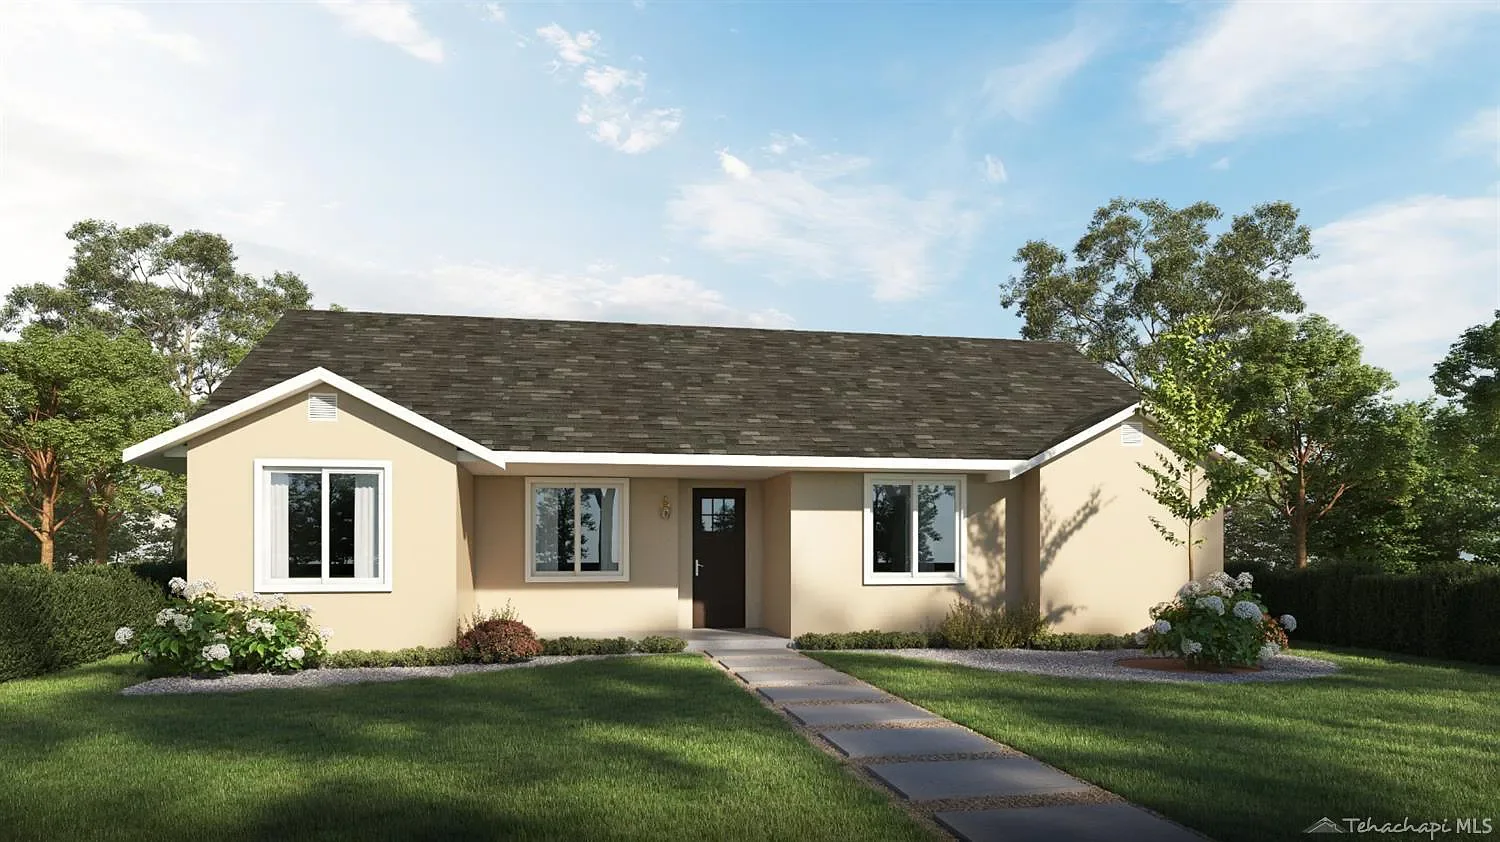
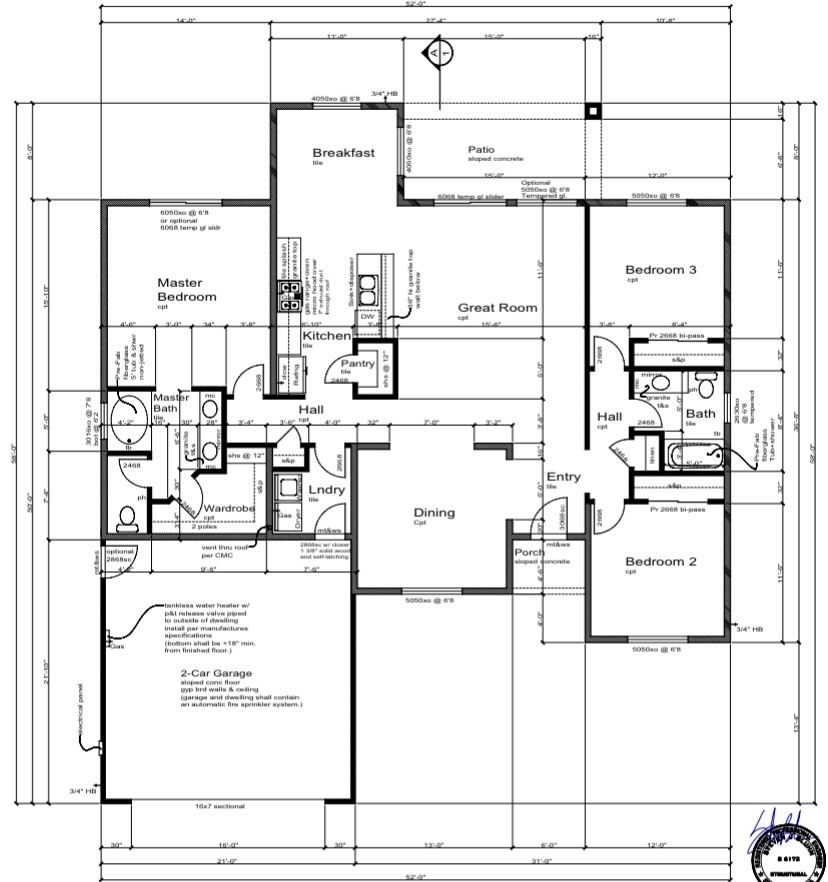
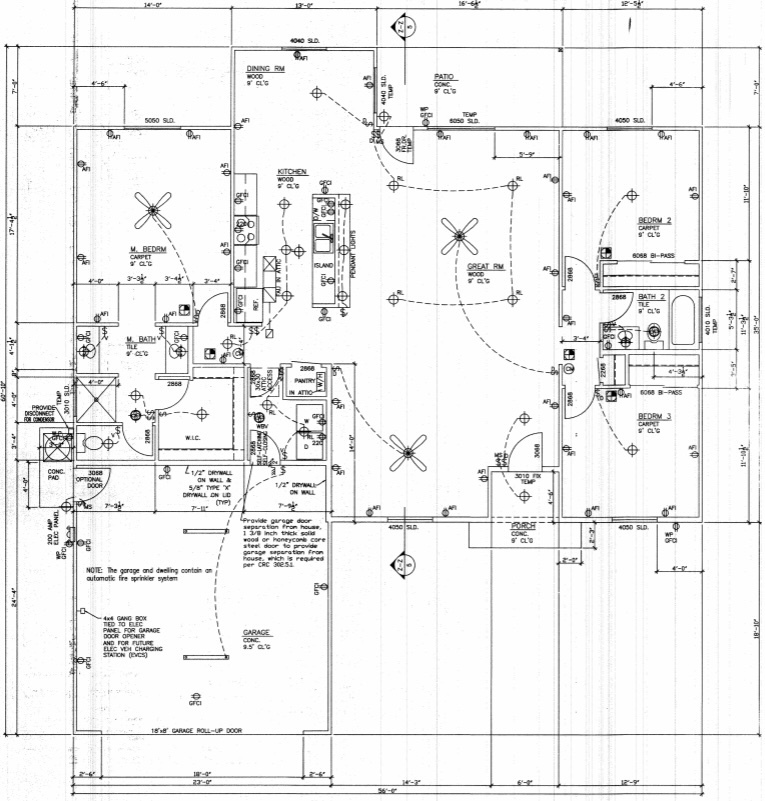
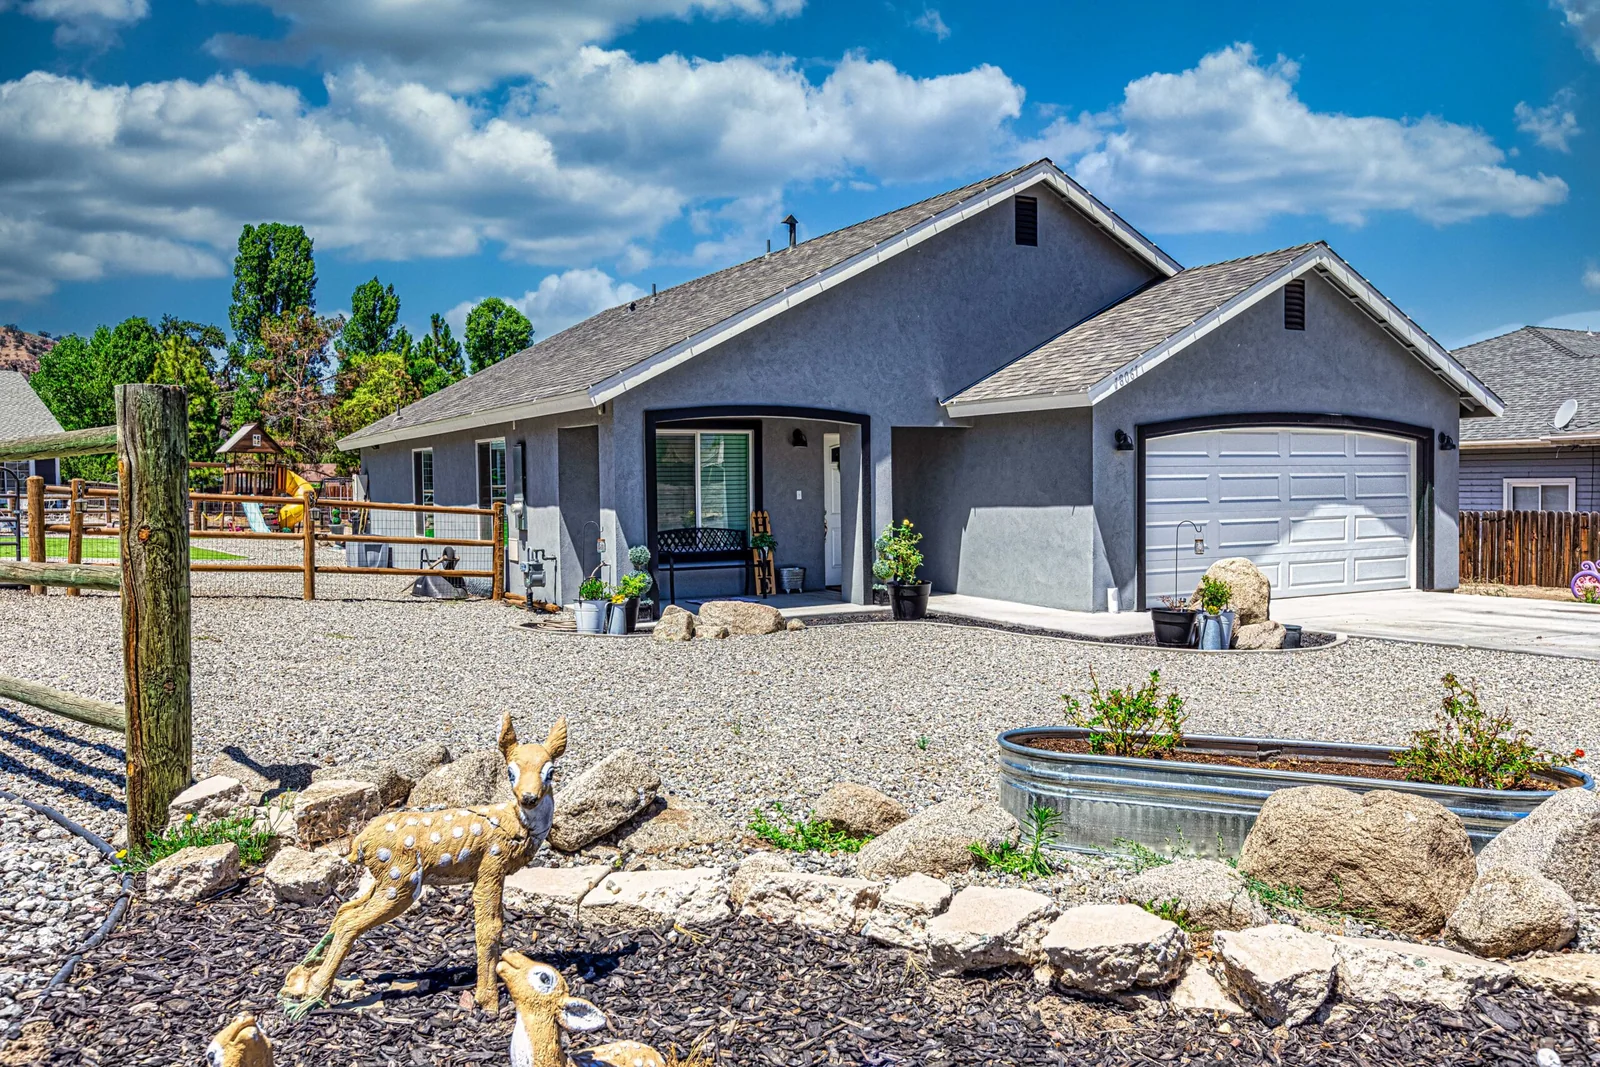
A thoughtfully designed home with an airy, connected living area and a kitchen with ample countertop space and cabinetry.
Explore Tranquil Oasis →
Discover six Aspen II home models, each with its own character. Browse model photography, explore the blueprints, and connect with our team to discuss your home.
Six distinctive models. Explore the photographs, layouts, and details of each home.
A thoughtfully designed home with an airy, connected living area and a kitchen with ample countertop space and cabinetry.
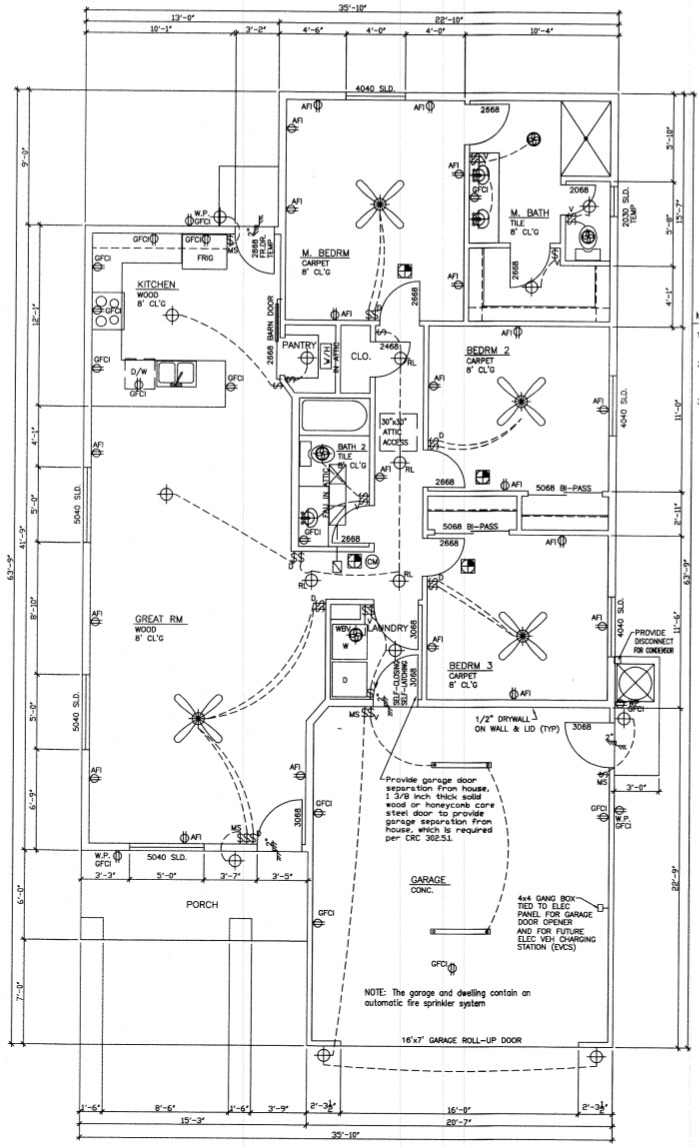
Explore Tranquil Oasis →A welcoming open-concept layout connects the living room, dining area, and kitchen, with bright spaces for gathering and a peaceful primary bedroom.
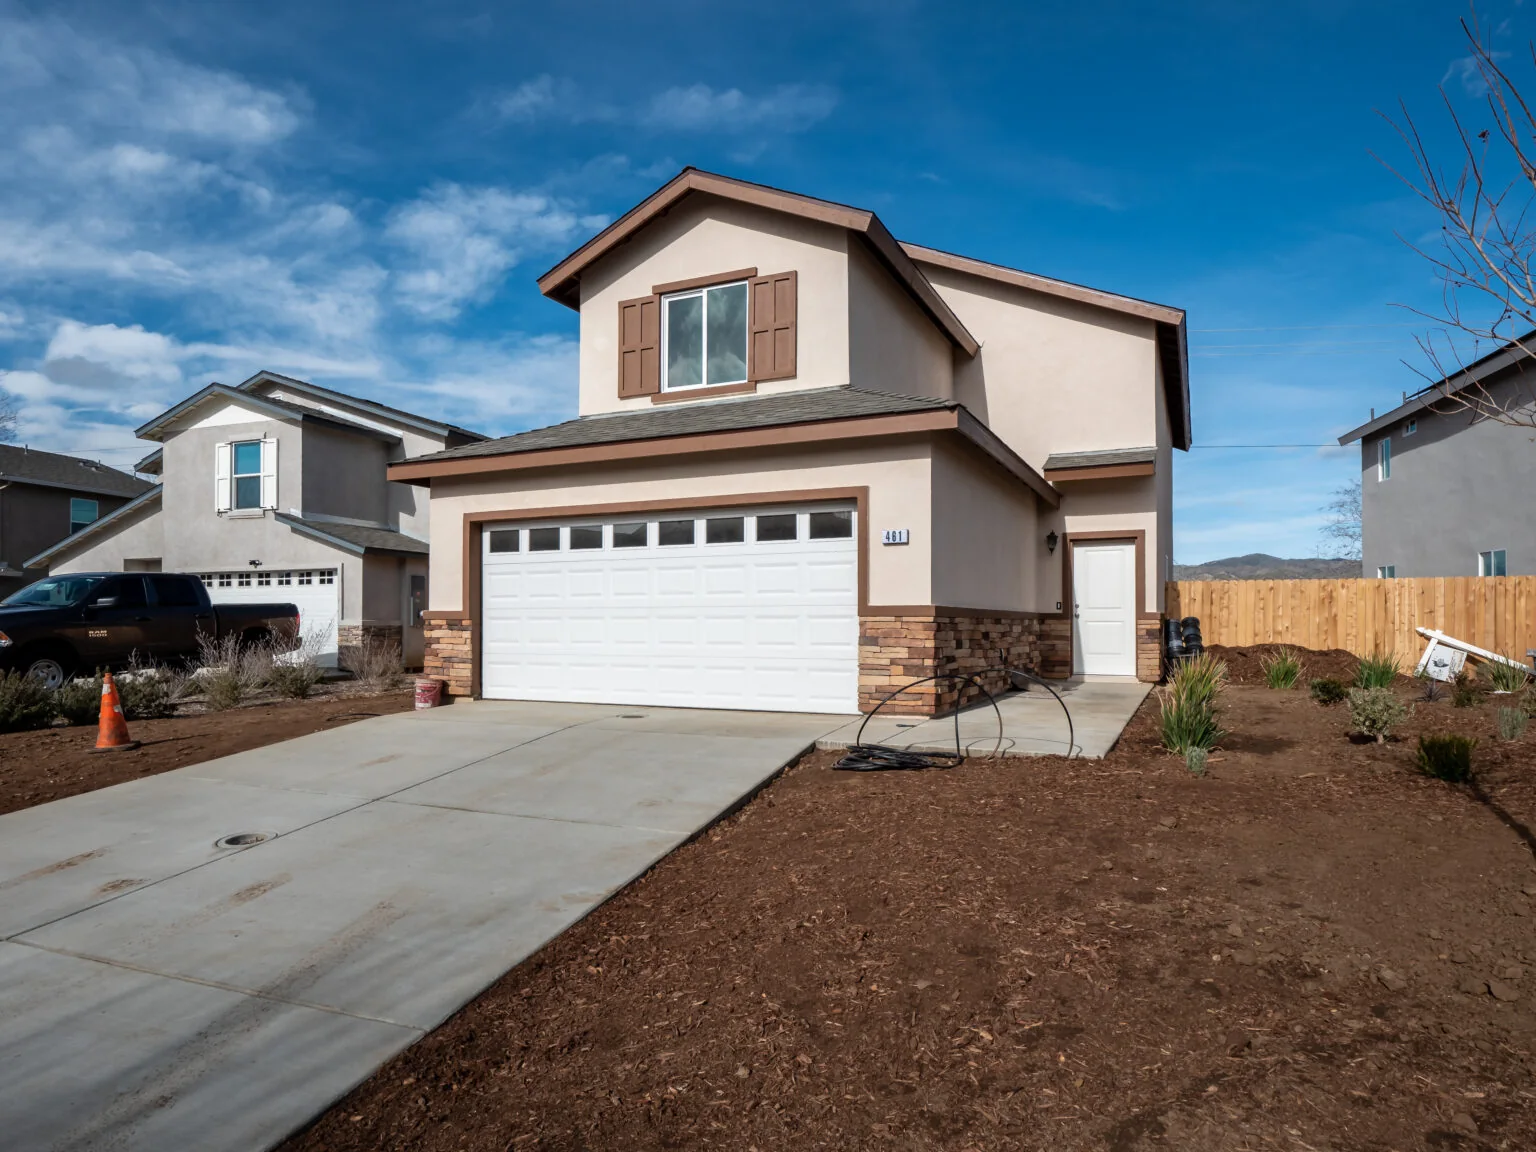
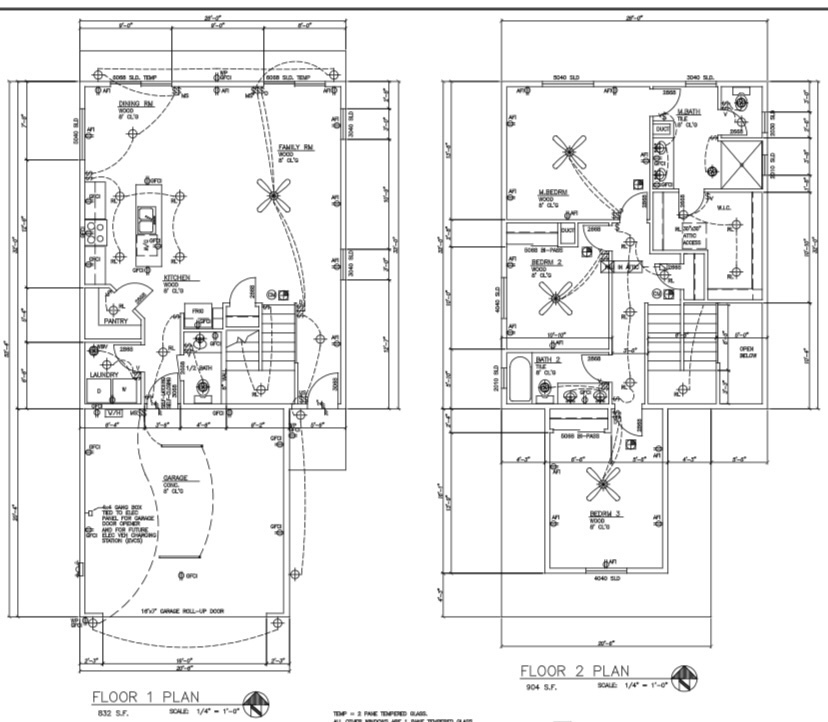
Explore Sunset Retreat →Explore the exterior, interiors, and supplied two-story blueprint for The Tranquil Abode. Contact our team to confirm the current specifications and available finishes.
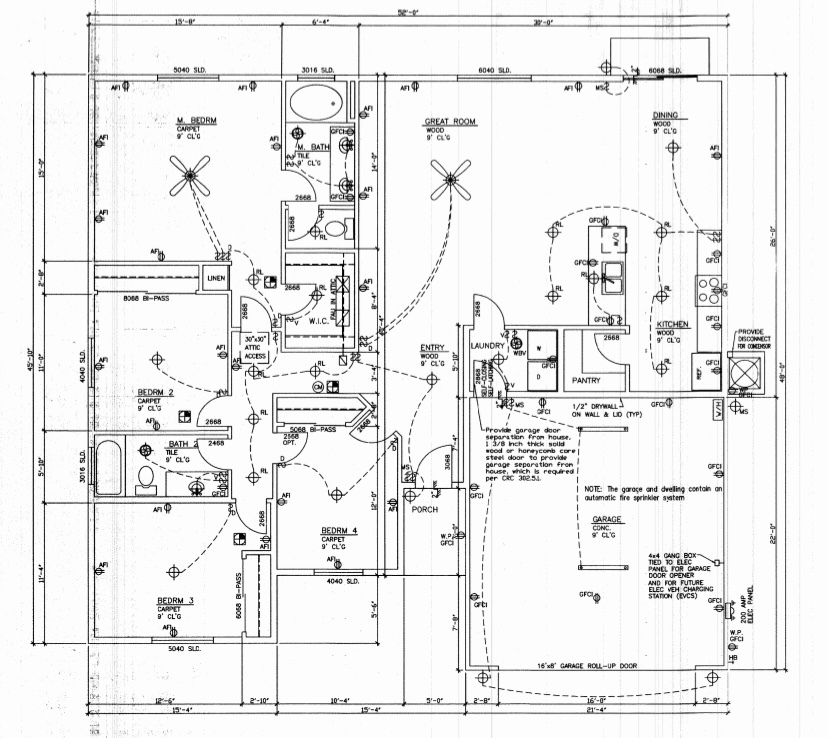
Explore The Tranquil Abode →Connected living and dining spaces, a spacious kitchen, and four bedrooms offer flexibility for guests, a home office, or hobbies.
Explore Sunrise View Residence →A light-filled living room, spacious kitchen, and peaceful primary suite create an inviting home. Personalize flooring, paint colors, and cabinetry with semi-custom options.
Explore Enchanted Haven →An open-concept living area flows into a modern kitchen with a generous island and an adjacent dining space. Four bedrooms provide flexibility, with opportunities to personalize finishes.
Explore The Grand Haven →A thoughtfully designed home with an airy, connected living area and a kitchen with ample countertop space and cabinetry.
The spacious living area provides an ideal setting for relaxation and entertainment, featuring an open floor plan that seamlessly connects the living room, dining area, and kitchen. Natural light pours in through large windows, illuminating the interior and creating an airy ambiance.
The well-appointed kitchen is a chef’s delight, featuring modern appliances, ample countertop space, and sleek cabinetry. Whether it’s preparing a quick weekday meal or hosting a gathering with friends and family, this kitchen provides the perfect backdrop for culinary adventures.
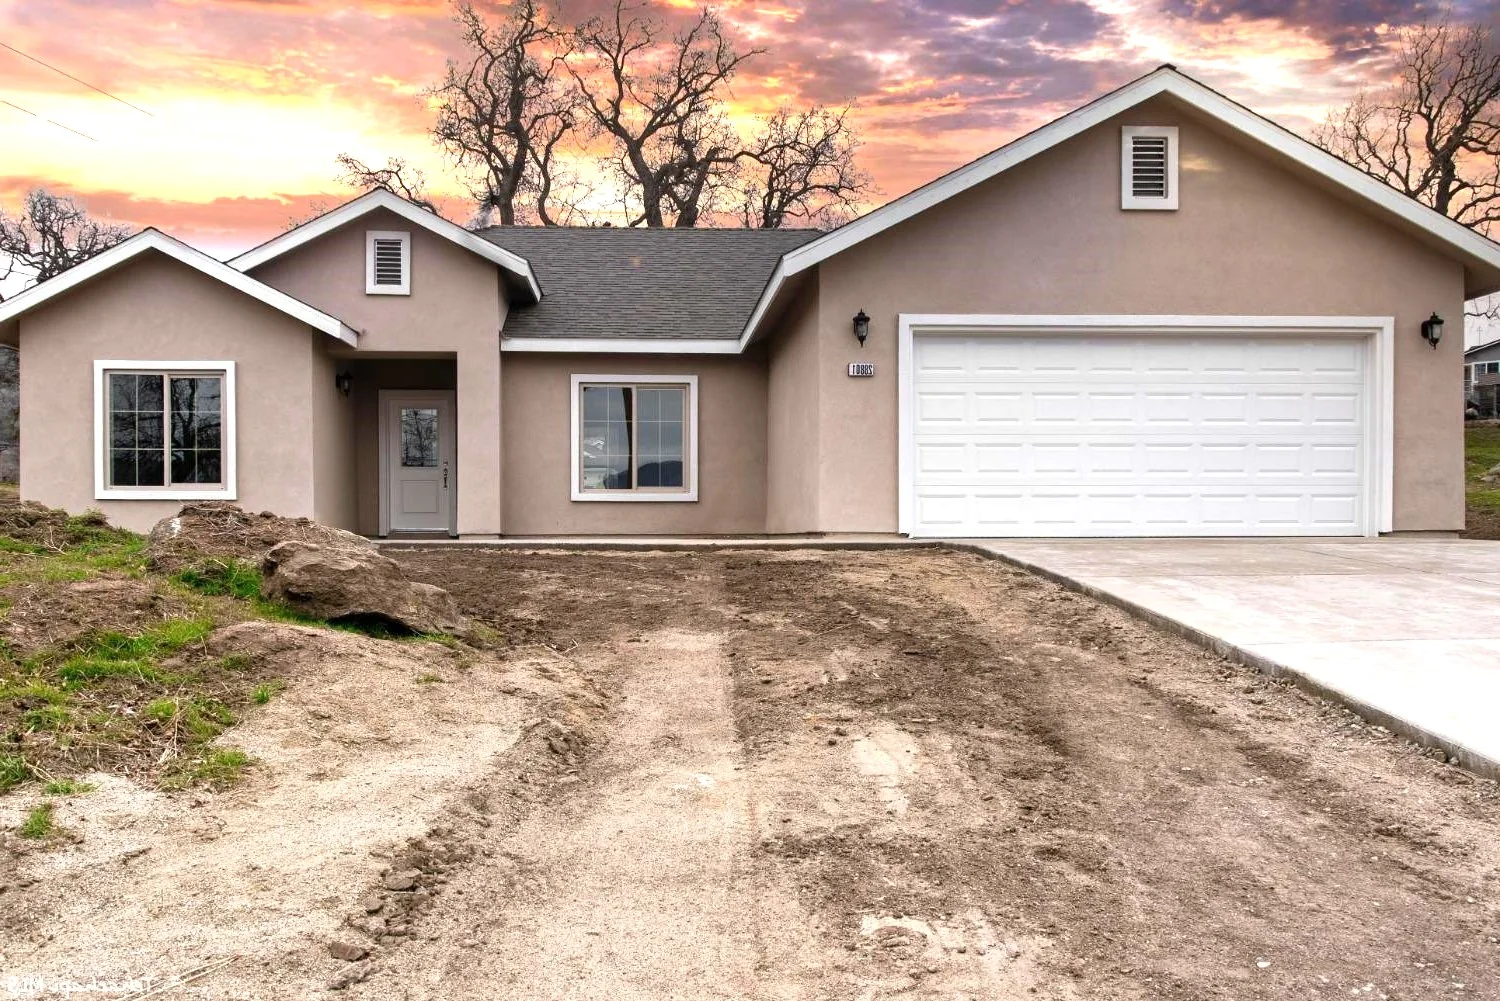
A welcoming open-concept layout connects the living room, dining area, and kitchen, with bright spaces for gathering and a peaceful primary bedroom.
Step into a welcoming ambiance as natural light bathes the open-concept living area, creating an inviting atmosphere for relaxation and gatherings. The spacious layout seamlessly connects the living room, dining area, and kitchen, offering a perfect setting for entertaining friends and family.
The well-appointed kitchen is a culinary haven, featuring modern appliances, ample cabinetry, and sleek countertops. Prepare delicious meals with ease and enjoy the convenience of a functional space that combines style and practicality.
Retreat to the tranquility of the master bedroom, which boasts a serene atmosphere and ample space. Additional bedrooms offer versatility, allowing for comfortable accommodation for family members or the flexibility to create a home office, gym, or hobby room.
Both bathrooms are tastefully designed, offering convenience and functionality. Whether preparing for the day ahead or winding down in the evening, these well-appointed spaces cater to your everyday needs.
Explore the exterior, interiors, and supplied two-story blueprint for The Tranquil Abode. Contact our team to confirm the current specifications and available finishes.
Ask our team for confirmed square footage, bedroom count, and bathroom count for this model.
Connected living and dining spaces, a spacious kitchen, and four bedrooms offer flexibility for guests, a home office, or hobbies.
The name “Sunrise View” perfectly encapsulates the beauty and serenity that awaits within its walls.
Step inside and experience the harmonious atmosphere that permeates throughout. The open layout effortlessly connects the living spaces, creating a seamless flow that is ideal for both relaxation and entertaining.
The heart of the home lies in the spacious living room, where natural light cascades through large windows, illuminating the interior and providing a warm and inviting ambiance. Whether you’re unwinding with loved ones or hosting gatherings, this living space offers the perfect setting.
The gourmet kitchen is a culinary haven, featuring sleek countertops, modern appliances, and ample storage space. It’s designed to inspire your inner chef and make meal preparation a joyous experience.
The adjacent dining area provides a delightful space for sharing meals and creating lasting memories with family and friends.
Sunrise View Residence offers four bedrooms, ensuring ample space for everyone. The master bedroom is a tranquil retreat, boasting comfort and privacy. The accompanying master bathroom offers a spa-like experience with its modern fixtures and finishes. The three additional bedrooms are versatile, providing flexibility for guest rooms, home offices, or hobby spaces.
Two well-appointed bathrooms cater to the needs of the household, featuring contemporary design and convenience. These spaces are designed to elevate your daily routines and provide a sense of relaxation.
A light-filled living room, spacious kitchen, and peaceful primary suite create an inviting home. Personalize flooring, paint colors, and cabinetry with semi-custom options.
As you step into Enchanted Haven, you’ll be captivated by its charm and allure. The open layout creates a seamless flow between the various living spaces, allowing for effortless daily living and entertaining.
The heart of the home is the spacious living room, bathed in natural light that streams through large windows. This inviting space becomes the perfect gathering spot for relaxation, conversation, and creating cherished memories with loved ones.
The gourmet kitchen is a haven for culinary enthusiasts, featuring modern appliances, stylish countertops, and ample storage space. It’s designed to inspire your culinary creativity and can be semi- customized to accommodate your specific preferences and needs.
Enchanted Haven offers three bedrooms and two bathrooms, providing comfortable accommodations for the whole family. The master bedroom serves as a serene retreat, offering a peaceful atmosphere and a private escape from the outside world. The accompanying master bathroom exudes elegance, featuring modern fixtures and finishes.
The two bathrooms in Enchanted Haven are thoughtfully designed, featuring contemporary fixtures and convenient layouts. These spaces offer functionality and style, enhancing your everyday routines.
Enchanted Haven also offers the option for semi-customization, allowing you to add personalized touches to the design and finishes. Whether it’s selecting flooring materials, paint colors, or cabinetry, this residence allows you to make it uniquely yours.
Indulge in the allure of Enchanted Haven, a place where elegance, functionality, and semi-customization combine to create a truly magical home.
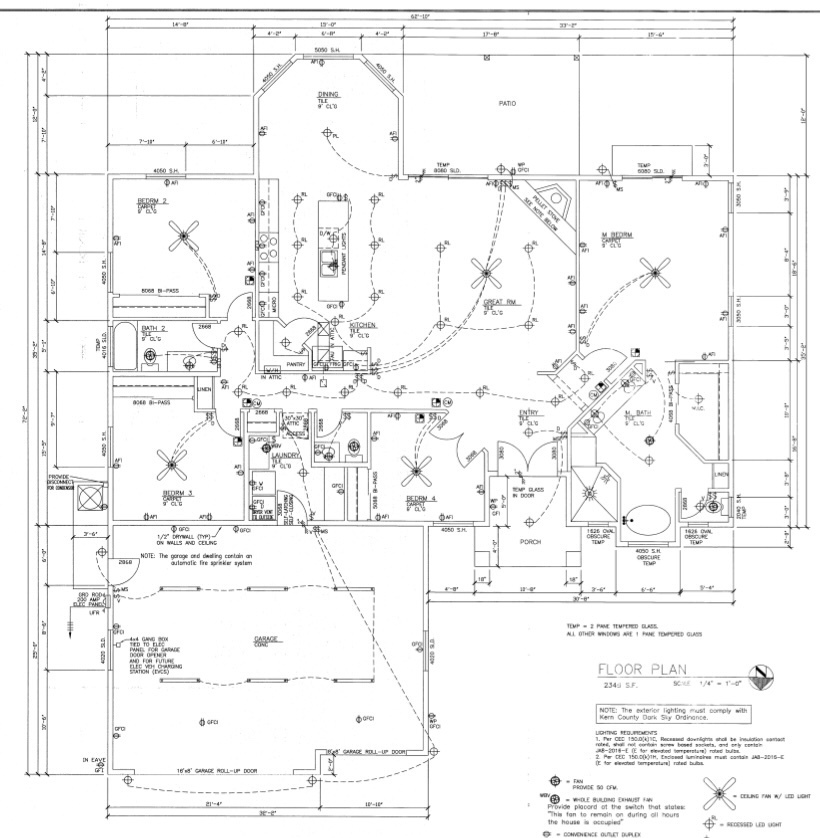
An open-concept living area flows into a modern kitchen with a generous island and an adjacent dining space. Four bedrooms provide flexibility, with opportunities to personalize finishes.
Photography will be added when available. Explore the supplied blueprint below.
Step inside and be captivated by the open-concept layout, where the spacious living area seamlessly flows into the modern kitchen and dining space. Perfect for entertaining or enjoying quality time with loved ones, this inviting space is filled with natural light and boasts modern finishes throughout.
The well-appointed kitchen features sleek countertops, a generous island, and modern appliances, making it a true culinary haven for aspiring chefs and home cooks alike. The adjacent dining area is perfect for hosting gatherings or enjoying intimate family meals.
Retreat to the peaceful primary bedroom, complete with a private bathroom that features modern amenities and ample storage. Additional bedrooms offer flexibility for a home office, fitness room, or guest accommodations, ensuring there is space for everyone.
Indulge in the allure of The Grand Haven, a place where elegance, functionality, and semi-customization combine to create a truly magical home. Whether it’s selecting flooring materials, paint colors, or cabinetry, this residence allows you to make it uniquely yours. The Grand Haven, a truly magical residence nestled in the serene California mountains.
Reserve early to lock pricing and put your early-buyer credit toward the home you're building.